Metal Roofing Installation in La Verne, CA

Metal roofing installation replaces aging shingle or tile systems with standing seam or exposed-fastener panels engineered for decades of sustained performance, and it suits La Verne homeowners with sun-exposed south-facing slopes as well as owners of low-slope commercial buildings. Intense summer heat and wind-driven debris along the foothills accelerate fastener fatigue and underlayment breakdown on older coverings, which is why panel gauge, clip spacing, and thermal movement allowance all factor into the design. Our crews at La Verne Roofing Company Experts handle deck evaluation, high-temperature underlayment, concealed clip attachment, and precise flashing detail at every penetration. Scheduling for 2026 installations is open now, with pre-summer slots filling first. Durability starts with correct detailing.

Call Us On: 909-250-3905
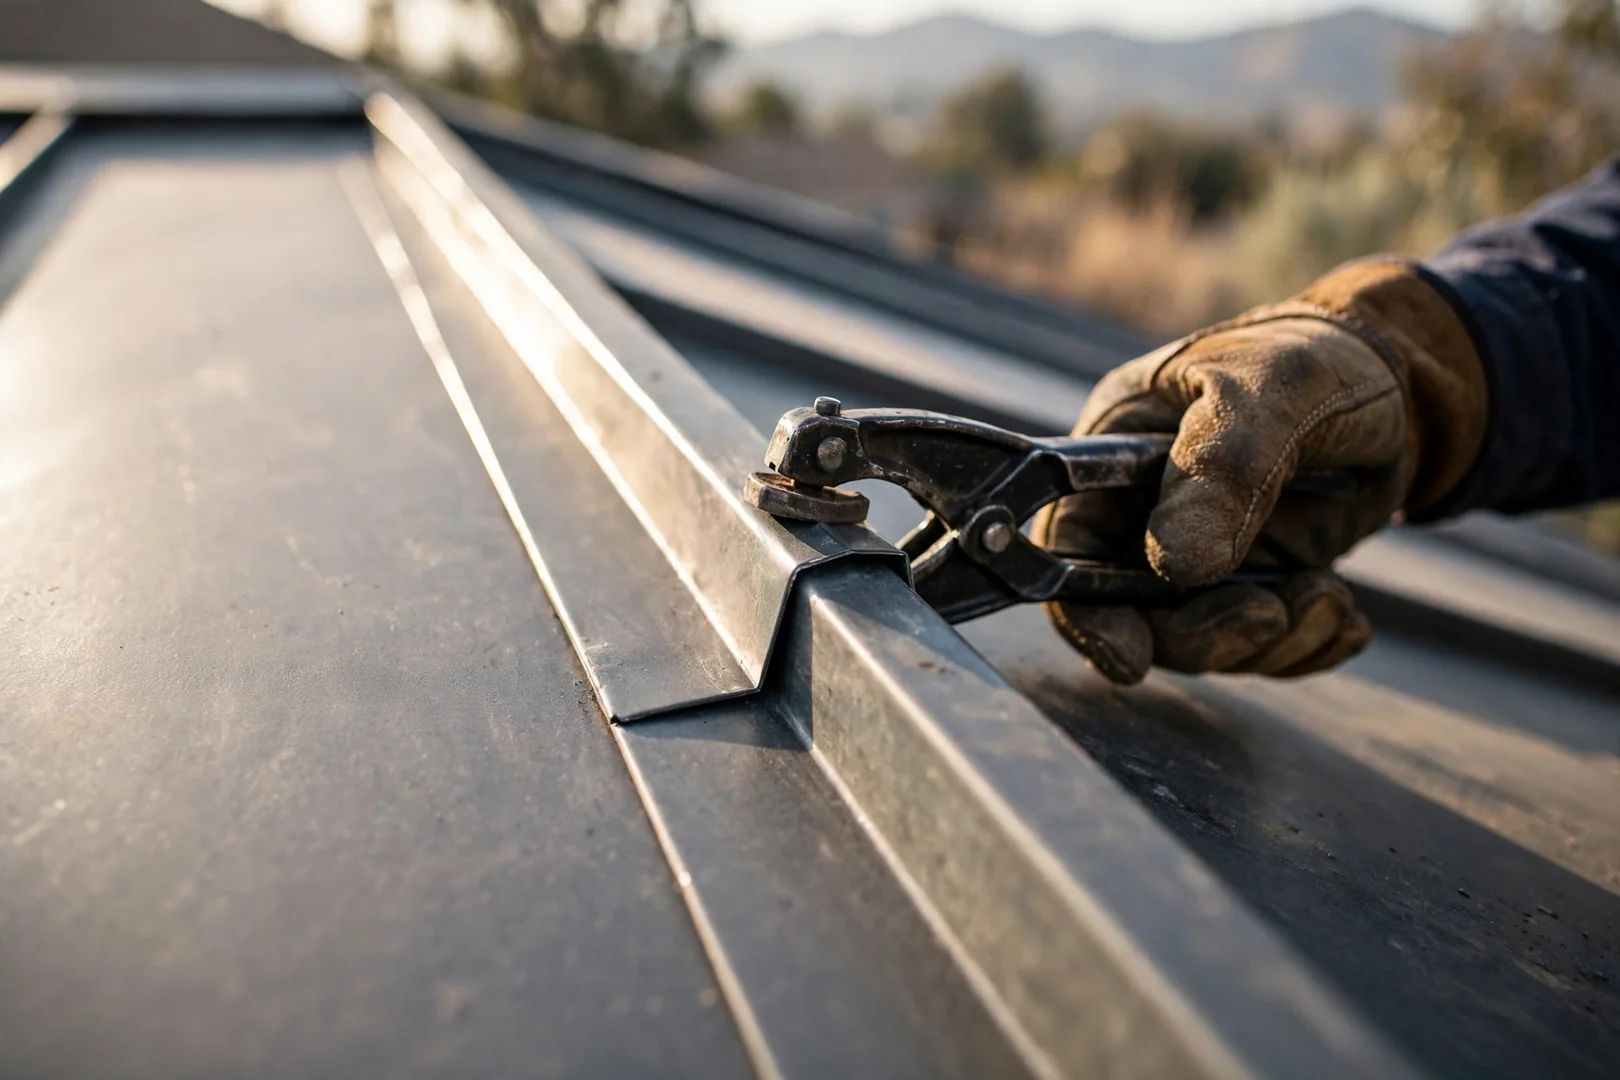
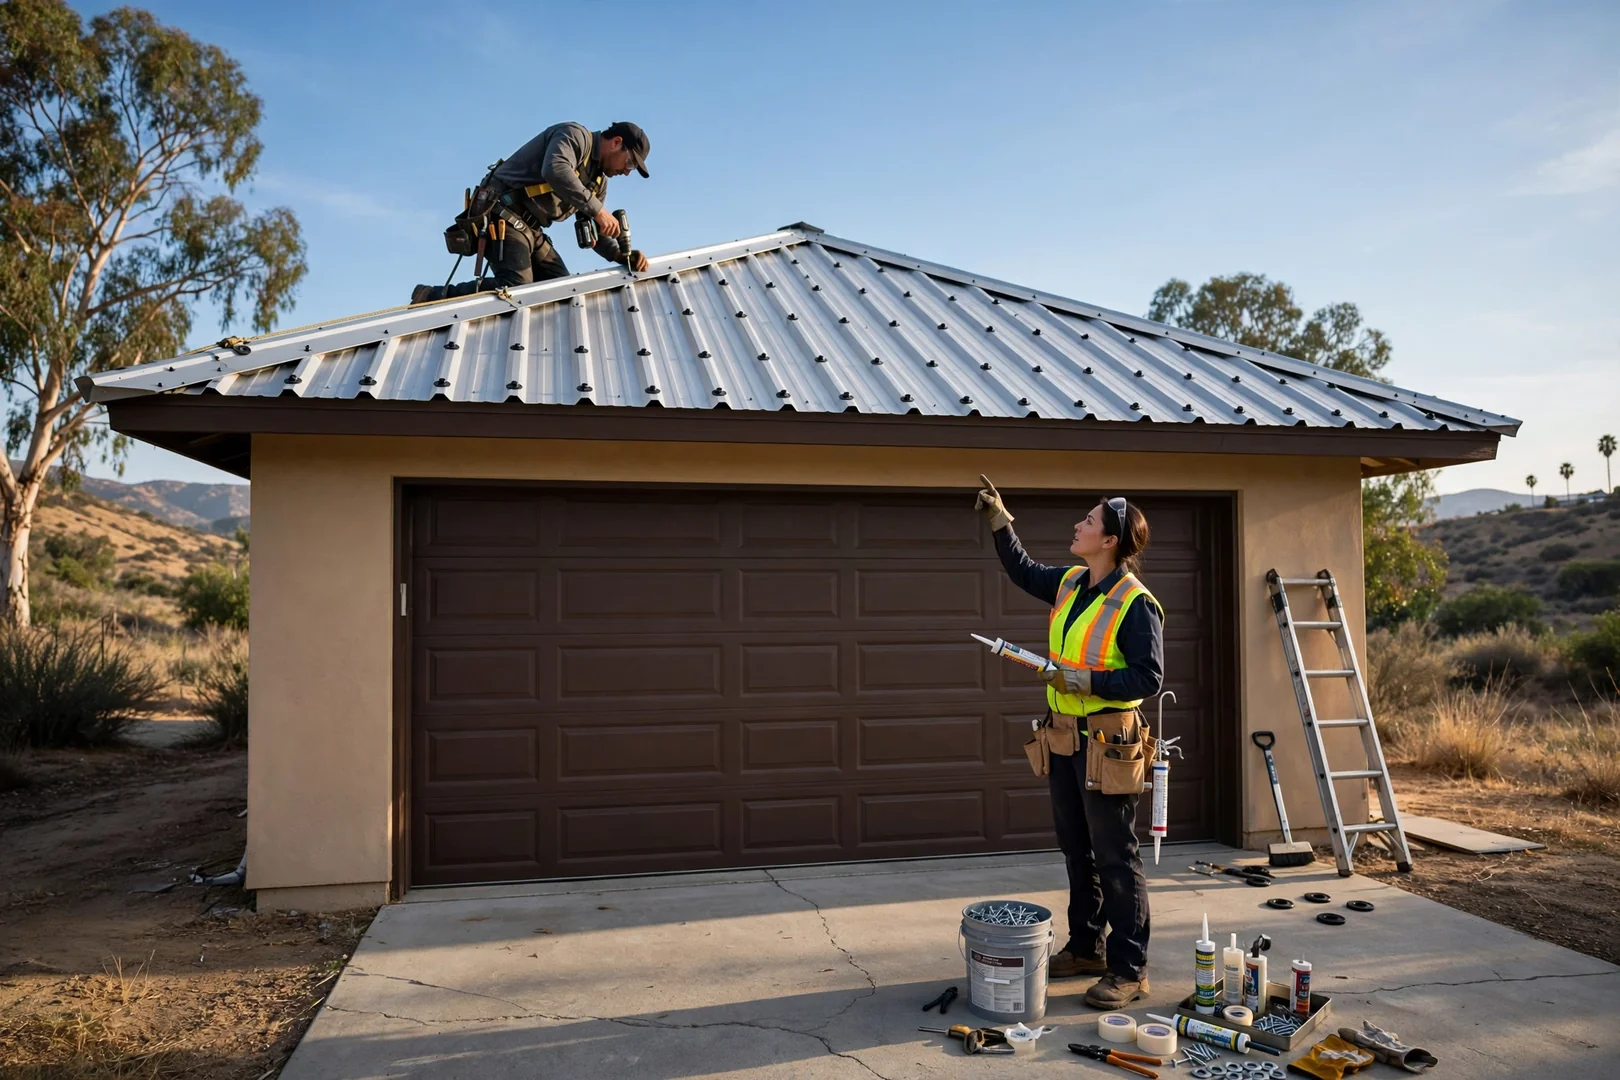
Roofer fastening standing seam metal panels on a La Verne home roof

What Our Metal Roofing Installation Service Includes

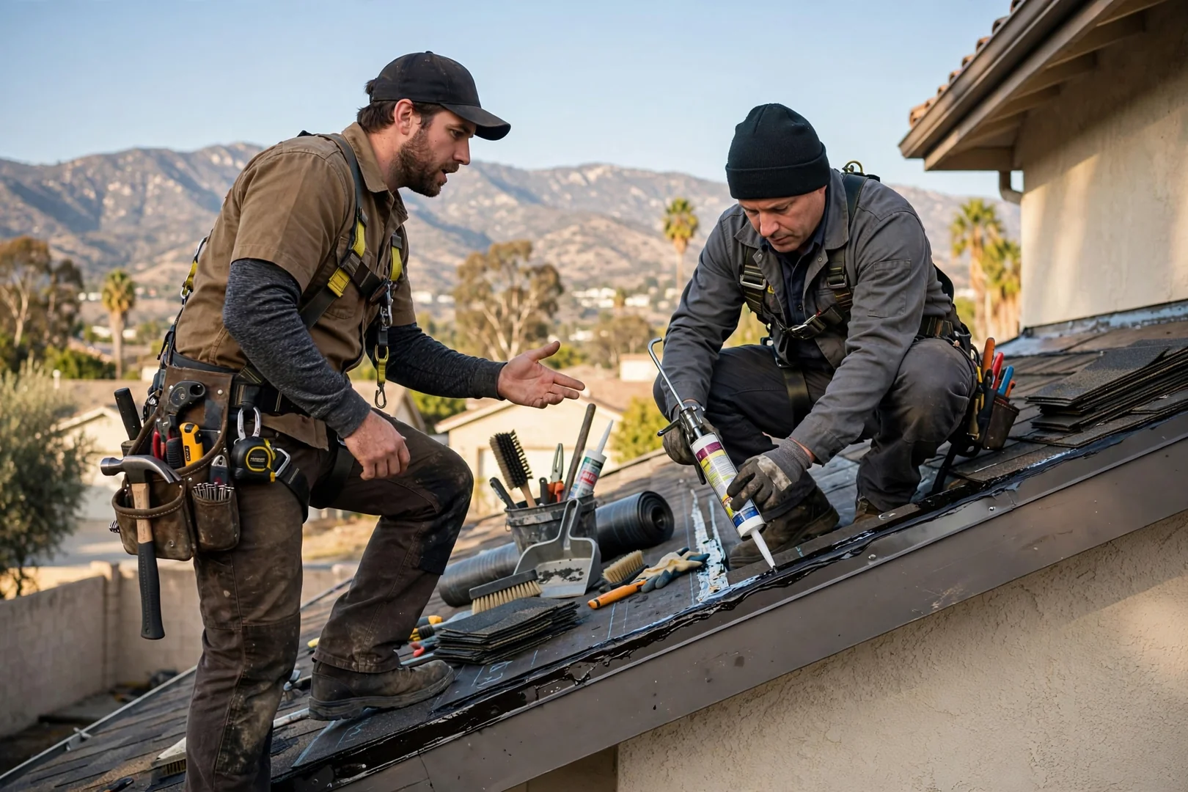
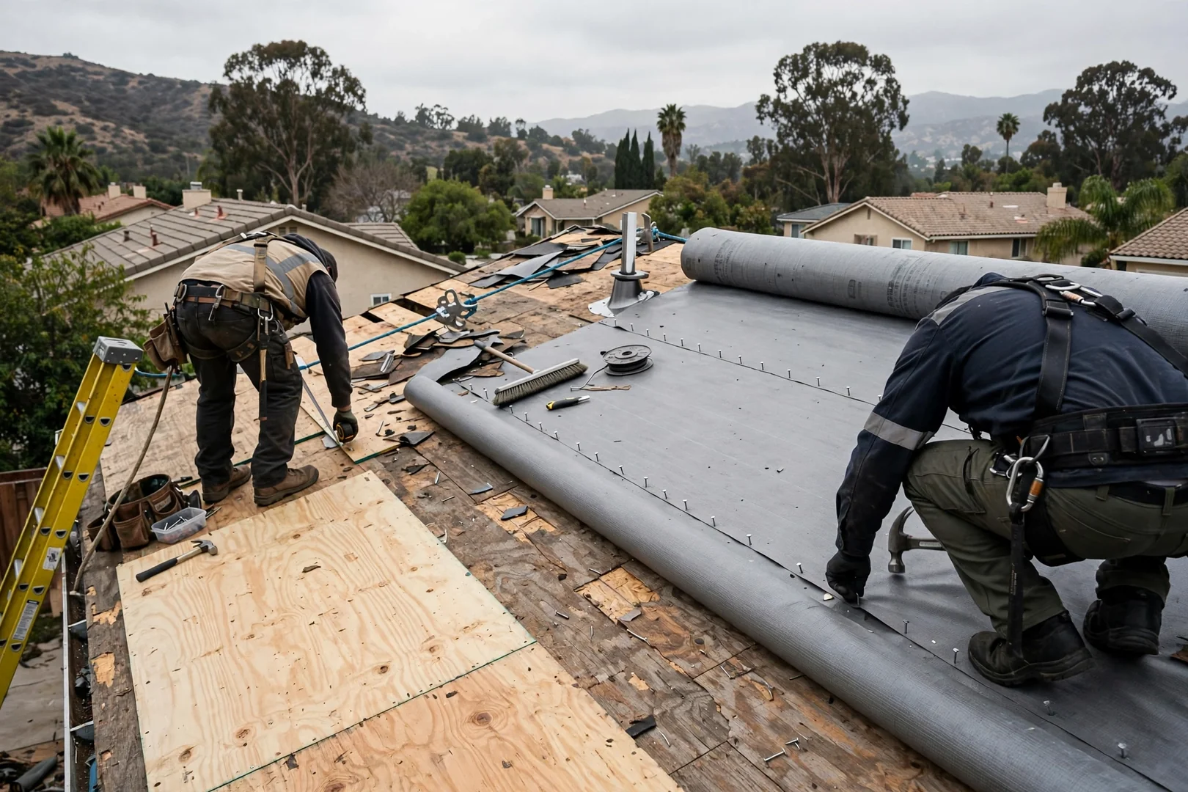
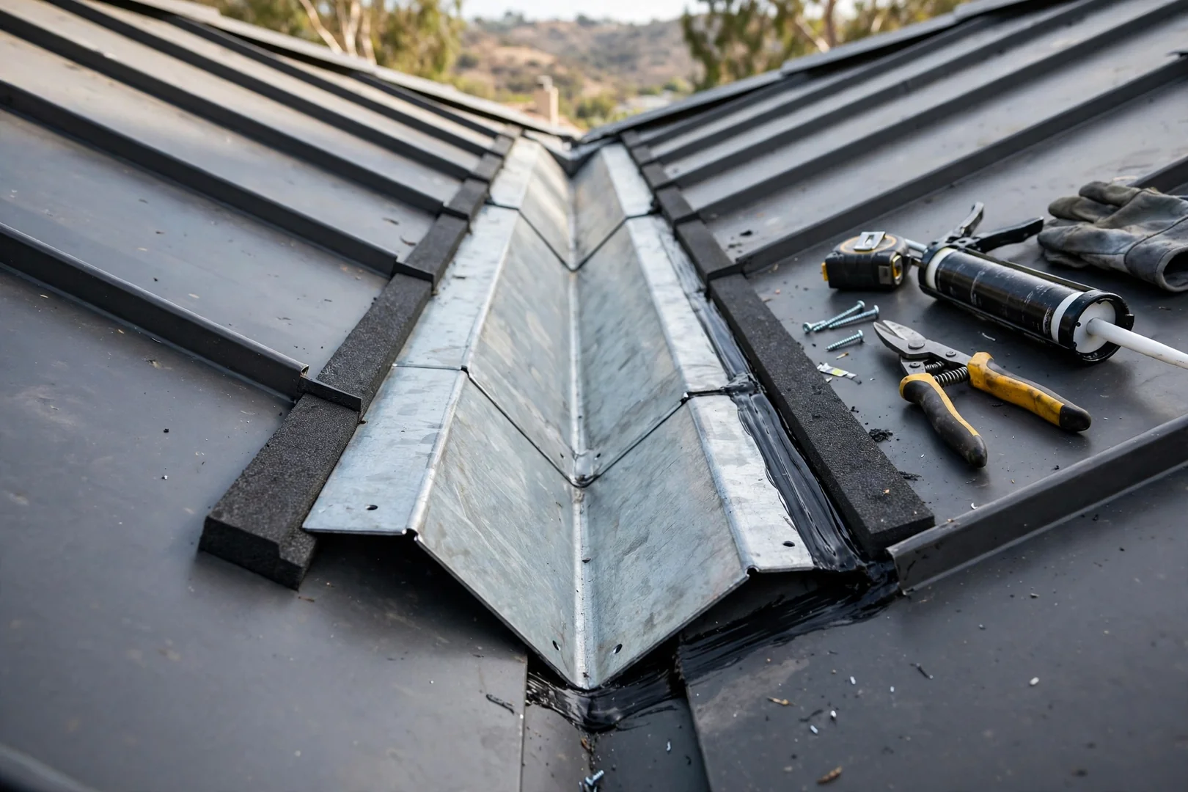
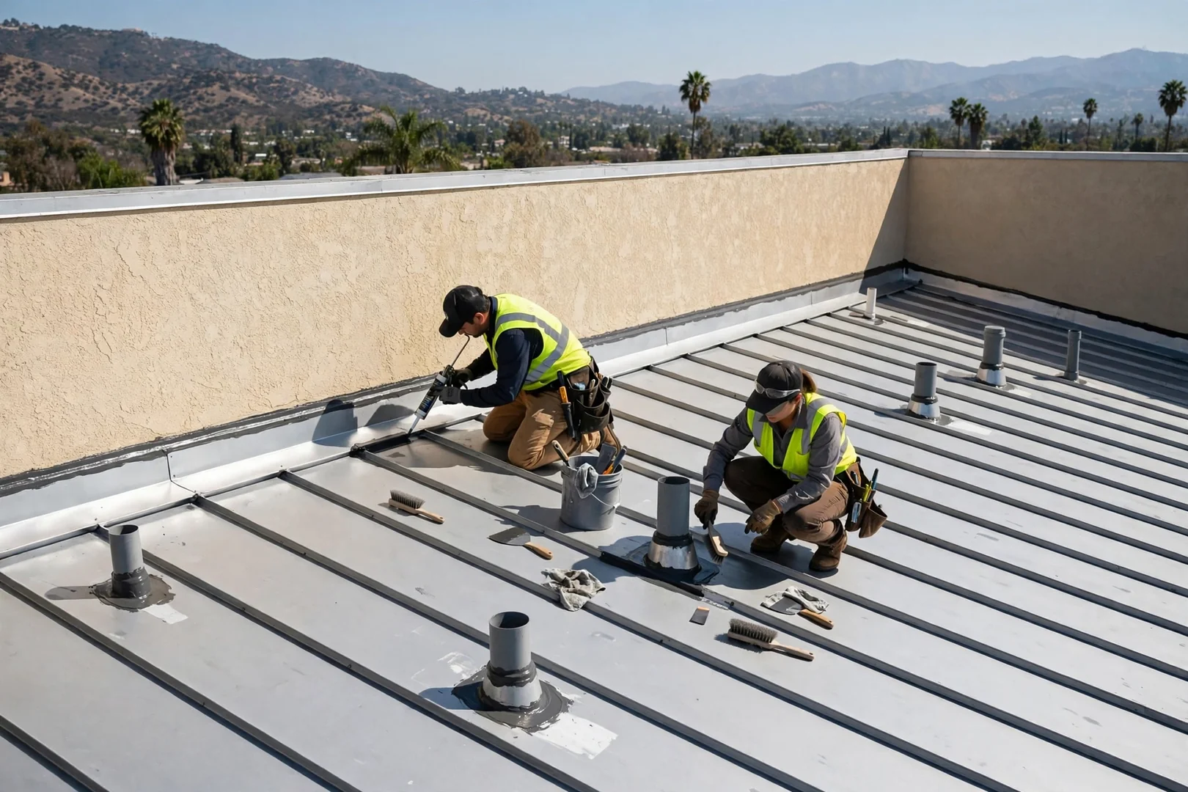
Metal roofing installation is the process of removing or preparing an existing roof covering, verifying deck condition, and mechanically fastening steel, aluminum, or coated metal panels over a high-temperature underlayment, and at La Verne Roofing Company Experts it includes tear-off, deck repair, underlayment, panel layout, flashing, and trim across La Verne properties. Work begins with a measured evaluation of rafter spacing, sheathing moisture, and existing ventilation so panel loads and thermal expansion are accounted for before material is ordered. Standing seam systems are set with concealed clips that allow panels to move with temperature swings, while exposed-fastener profiles receive gasketed screws torqued to manufacturer specification. Ridge caps, valley pans, eave drip, and pipe boots are formed and sealed as a connected water management system rather than separate parts. Every detail is documented.

Residential homes, multi-unit buildings, and commercial structures each require different panel gauges, seam heights, and slope considerations, so specifications are selected per roof rather than applied uniformly. For 2026 projects we schedule tear-off and dry-in sequencing around La Verne’s dry season, which reduces exposure time and protects interior finishes during the transition. Metal panels resist the UV degradation and granule loss that shorten asphalt shingle lifespans, and properly installed seams limit the fastener backout that leads to premature leaks. Preventative care continues after the install through periodic inspections of sealant joints, penetrations, and gutter connections. A post-job walkthrough covers panel alignment, flashing detail, and maintenance expectations so the system keeps performing for the long term.

What This Service Covers

- Signs You Need Metal Roofing Installation -

What Signs Mean Your Property Needs Metal Roofing Installation?

Repeated leaks, curling shingles, and rusted or backed-out fasteners usually mean the covering has reached the end of its service life. La Verne roofs facing heat load, wind-driven debris, and aging underlayment often show these symptoms together, and metal panel installation resolves them in 2026 with a longer-lasting system.

Click Me to Call: 909-250-3905

Granule Loss and Curling Shingles

Bare spots in gutters, cupped edges, and brittle tabs indicate UV degradation and mat failure. Once granule cover thins, decking absorbs heat and moisture faster, and patching no longer restores watertight performance across La Verne rooftops.

Fastener Backout and Seam Separation

Screws that lift, washers that crack, and seams that open allow water to travel under the covering. These failures often follow years of thermal cycling, and correctly clipped metal panels absorb that movement without loosening.

Recurring Leaks at Flashings and Penetrations

Ceiling staining near chimneys, skylights, or pipe boots points to failed flashing and deteriorated underlayment. Metal installation includes newly formed valley pans, counterflashing, and sealed boots to stop repeat intrusion at these weak points.

- Metal Roofing Installation Process -

How Does Our Metal Roofing Installation Process Work?

Our metal roofing installation process follows a three-stage sequence built around deck evaluation, engineered panel layout, and verified weathertight detailing. Every La Verne project in 2026 begins with documented measurements and ends with a post-job walkthrough.

Deck Evaluation and Panel Planning

Work starts on the roof, not on paper. We inspect the existing decking for soft sheathing, fastener withdrawal, and moisture staining, then measure rafter spacing, pitch, and eave-to-ridge runs. Panel profiles, gauge, and finish are selected from those readings so standing seam or exposed-fastener systems match the structural load and thermal movement the roof will see over decades.

Substrate Preparation and Underlayment

Damaged sheathing is replaced before any panel arrives. Crews install a high-temperature synthetic underlayment, ice-and-water membrane at valleys and penetrations, and slip sheets where dissimilar metals could contact. Drip edge, closure strips, and ventilation components are set to industry-standard spacing, which protects the deck from trapped condensation and preserves structural integrity long after installation.

Panel Installation and Final Verification

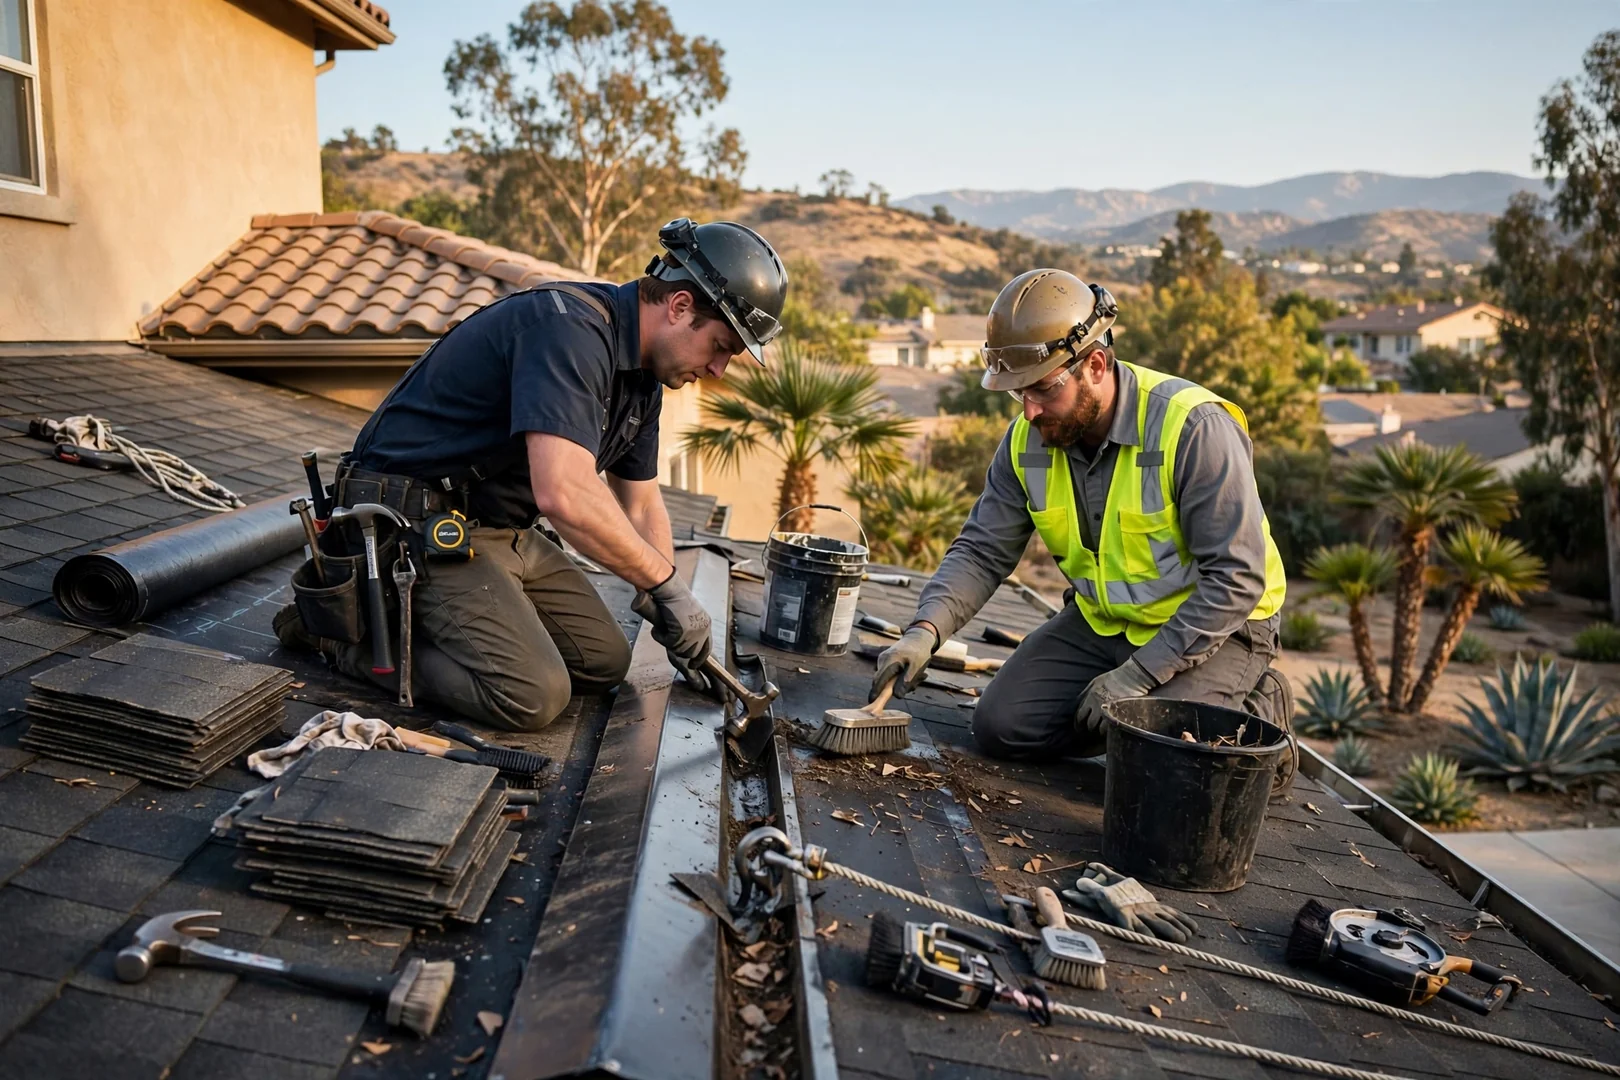
Panels are cut on site with shear tools rather than abrasive blades to keep the coating intact, then fastened with concealed clips or gasketed screws torqued to manufacturer specification. Seams are mechanically locked or crimped, and flashings at chimneys, skylights, and sidewalls are formed to shed water positively. We finish with a fastener count check, a leak test where practical, and a written walkthrough of the completed assembly.

Metal roofing installation pricing in La Verne depends primarily on panel system type, roof geometry, and the condition of the existing deck, with 2026 projects priced after a measured site assessment. Standing seam assemblies with concealed clips carry higher material and labor costs than exposed-fastener corrugated panels, and thinner gauge steel prices differently than aluminum or heavier 24-gauge stock. Roof complexity matters just as much: valleys, dormers, skylights, and multiple penetrations each require custom-formed flashing and additional labor hours. Sheathing replacement, tear-off and disposal of existing shingle layers, and upgraded underlayment also shift the total.

Coating selection affects the number too, since factory-applied finishes rated for UV exposure suit the dry heat and intense sun common across La Verne rooflines. Access conditions, pitch, and story height influence staging and safety equipment needs. No accurate figure can be produced from a phone call alone. We measure the roof, document deck condition, and provide a free written estimate that separates materials, labor, flashing details, and disposal so you can see exactly what supports the roof’s long-term performance.

Call Us: 909-250-3905

Metal Roofing Installation Cost Factors

How Much Does Metal Roofing Installation Cost in La Verne?

$

Free Written Estimates With Line-Item Material And Labor Detail

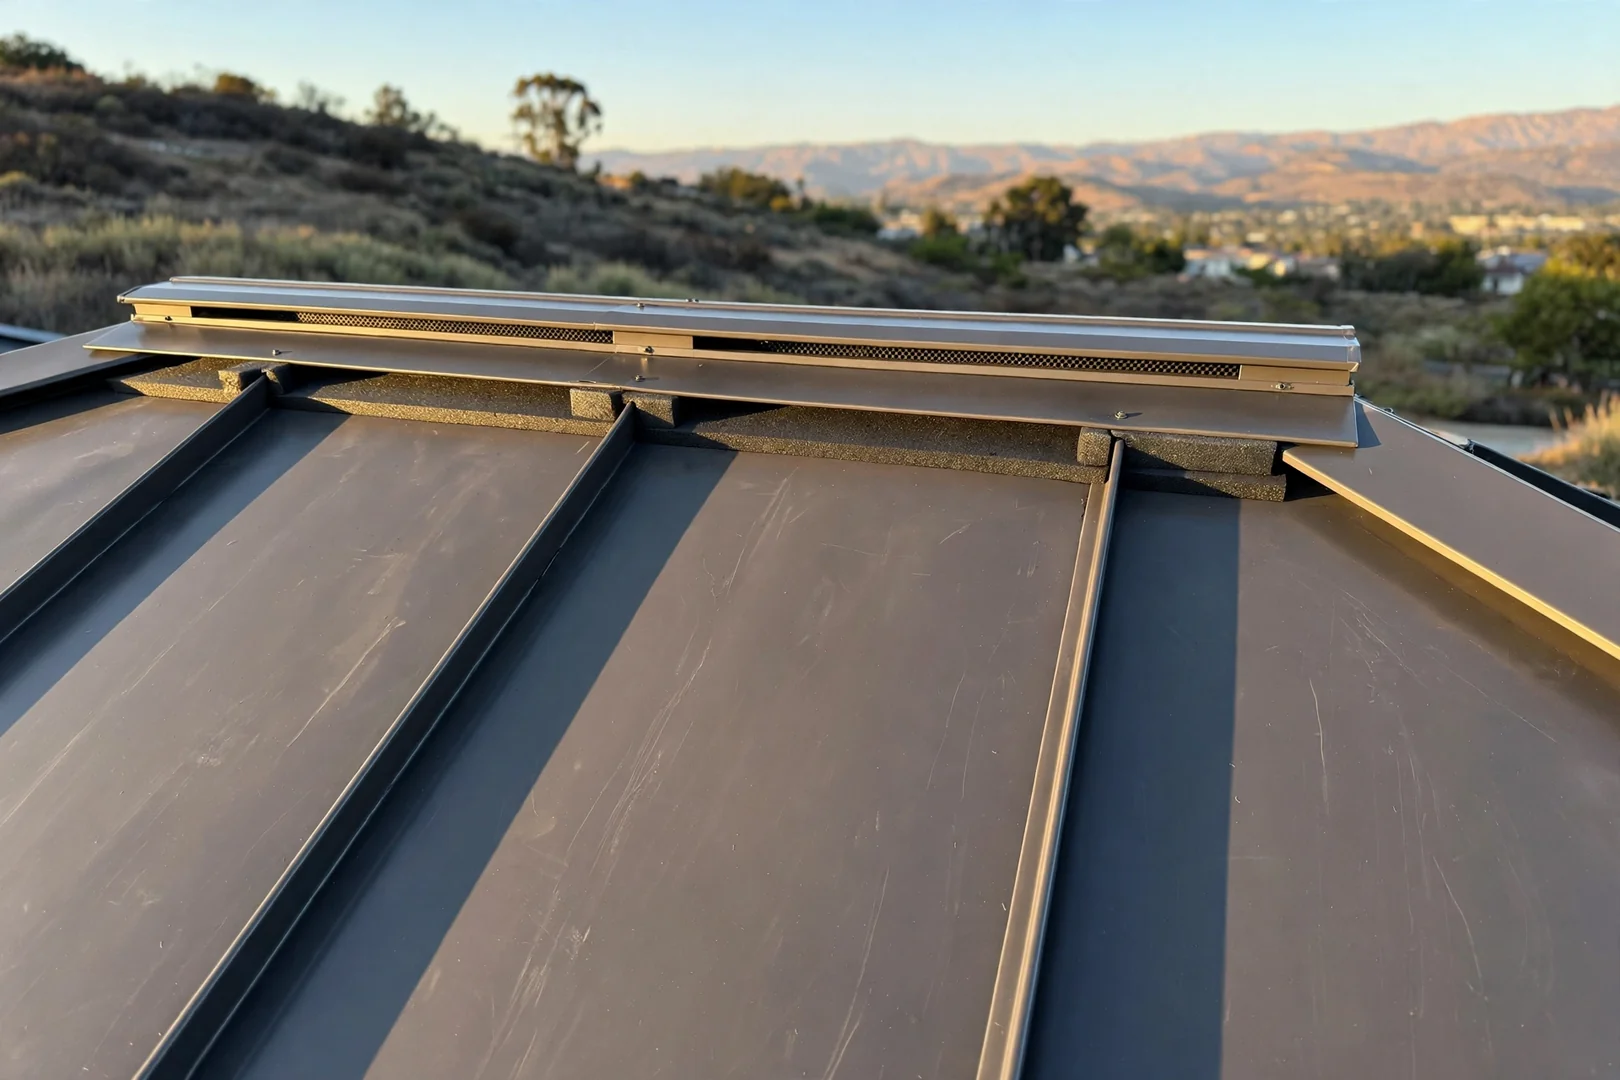
Standing seam metal roof panels installed on a home

Recent Metal Roofing Projects

Recent Metal Roofing Installation Projects in La Verne

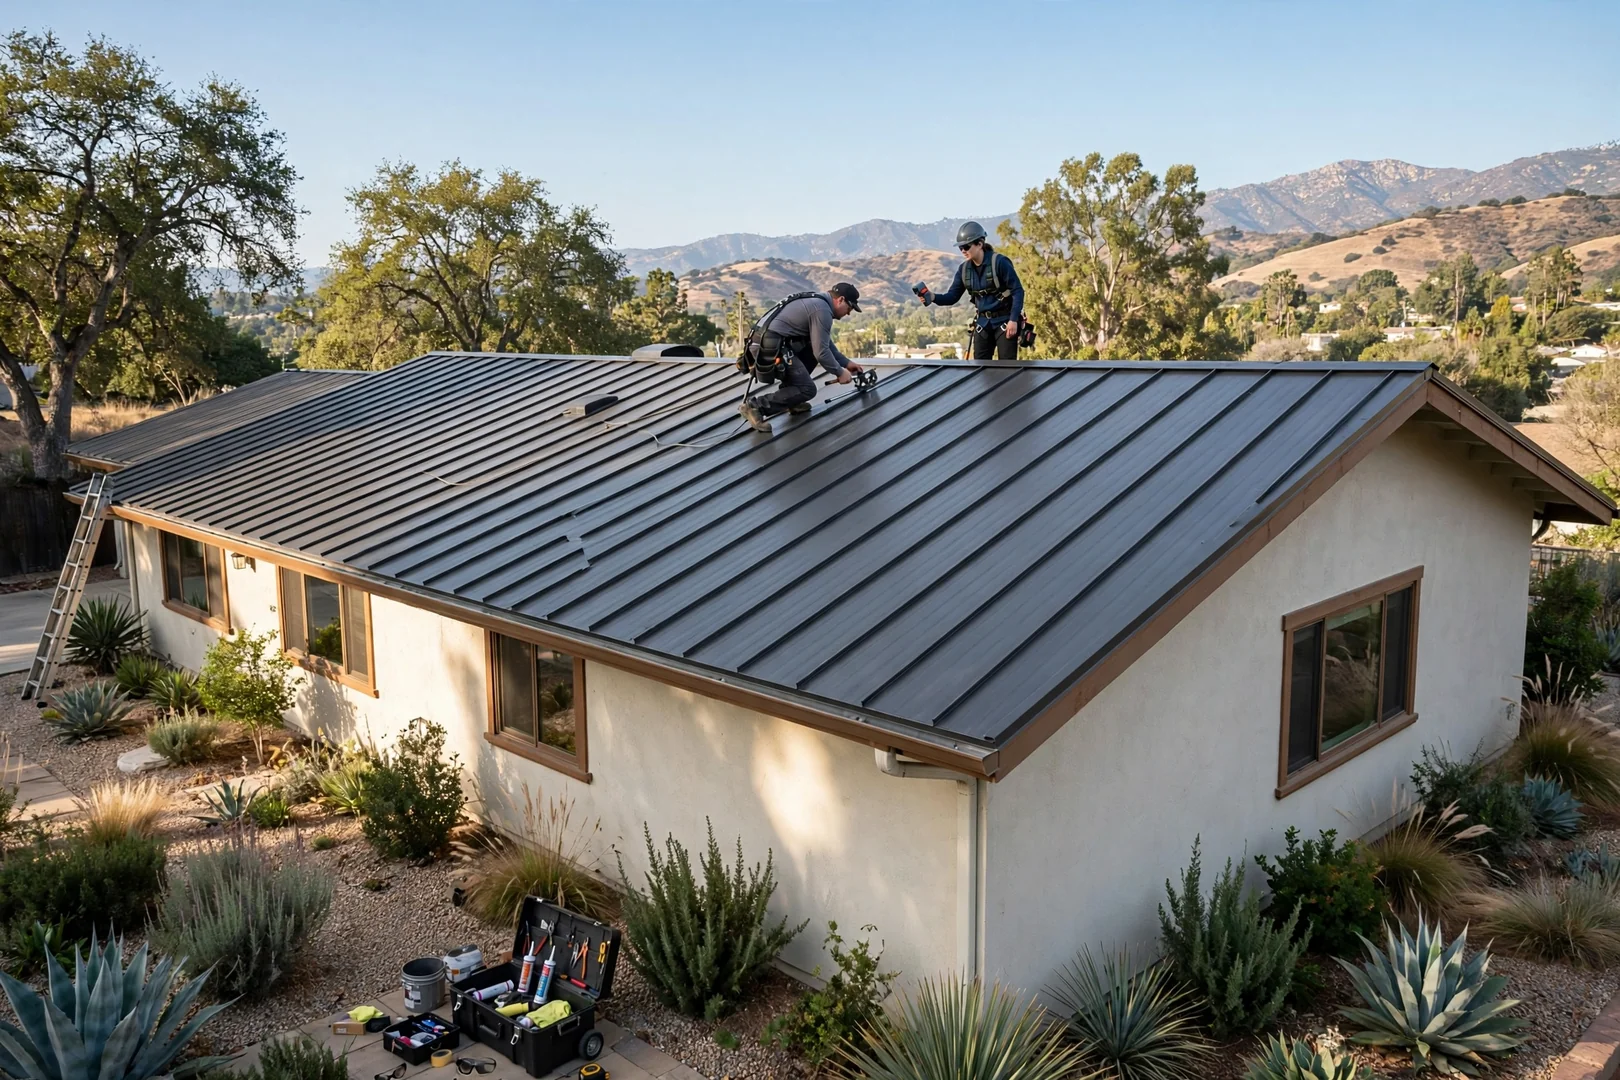
Across La Verne in 2026, our crews have installed metal roofing on single-story ranch homes, two-story hillside properties, detached garages, patio covers, and light commercial buildings. Some jobs called for standing seam panels with concealed clip fastening to allow thermal movement; others used exposed-fastener corrugated profiles over purlins on outbuildings. Conditions varied widely. Several roofs required partial sheathing replacement after years of shingle wear and fastener backout before a single panel could be set.

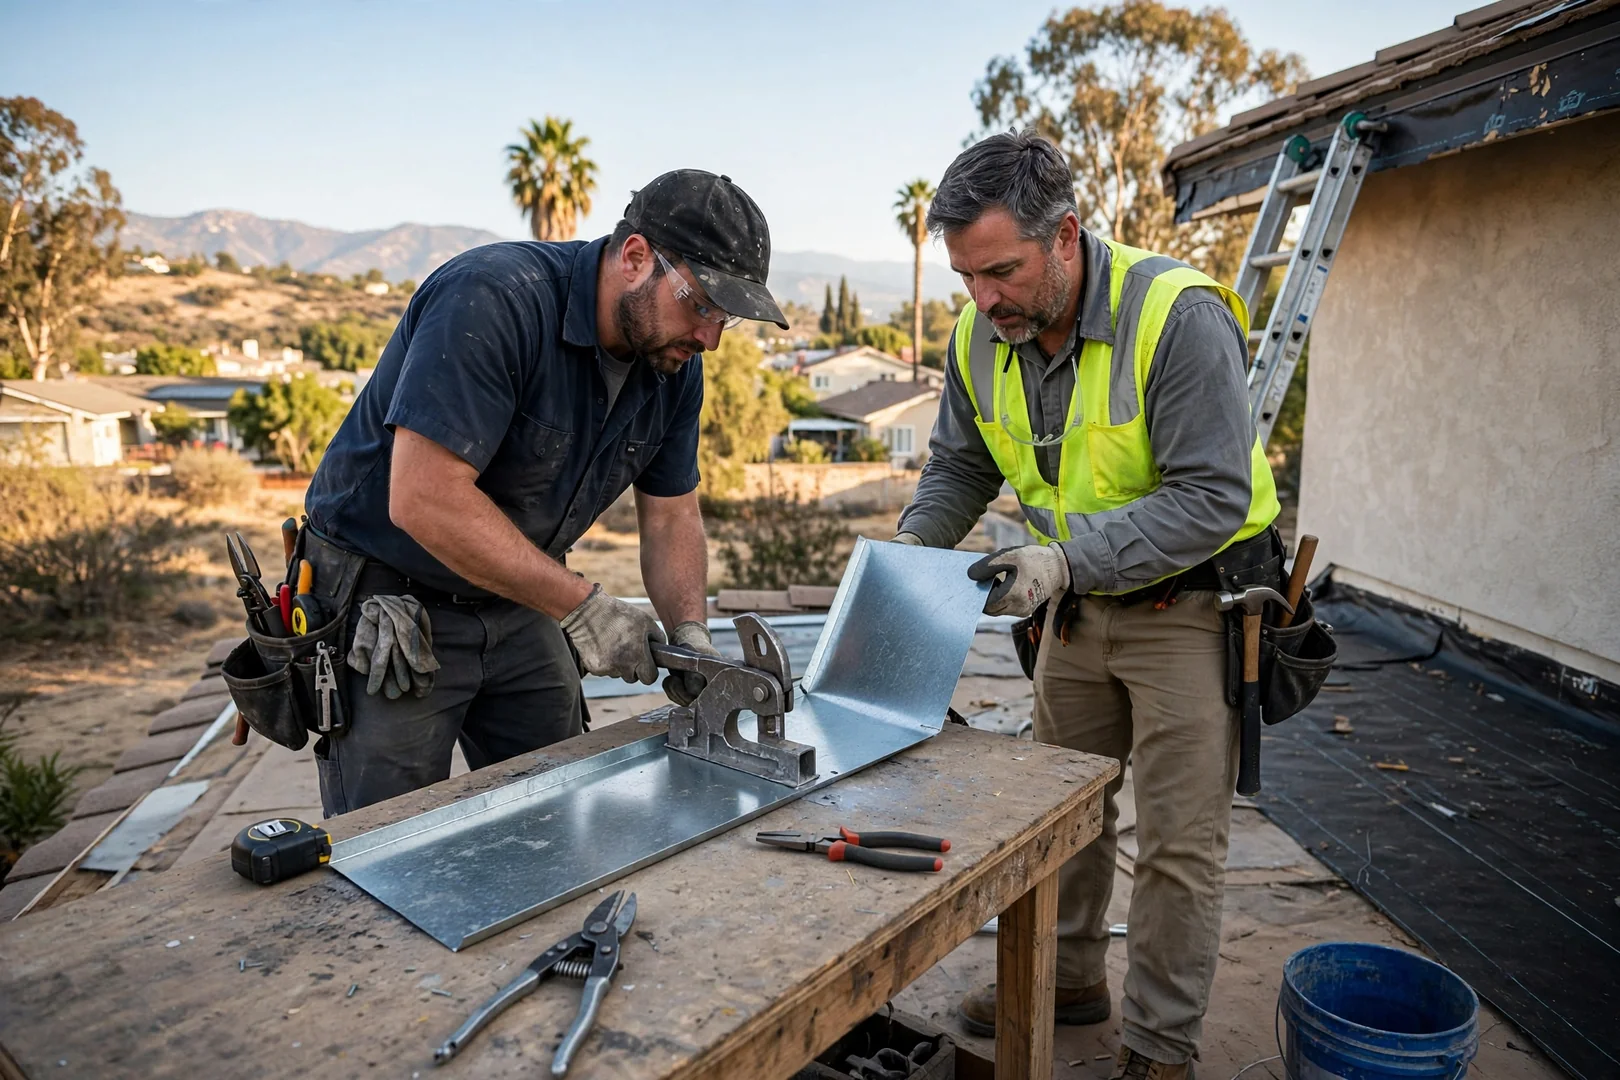
Each project follows the same durability-driven sequence: document deck condition, install high-temperature underlayment, form flashings on site with brakes and seamers, then verify fastener torque and seam engagement. Custom valley pans, ridge vents, and sidewall counterflashing are fabricated to fit the actual roof rather than trimmed to approximate. That attention reduces long-term wear at the points where leaks usually begin. Every La Verne installation closes with a documented walkthrough so homeowners understand the maintenance steps that protect panel coatings and preserve sustained performance for decades.

- Metal Roofing Installation FAQs -

Metal Roofing Installation FAQs for La Verne Homeowners

Click Me to Call: 909-250-3905

Scheduling begins after an on-site deck evaluation and panel order confirmation, since standing seam profiles are roll-formed to your exact rafter run lengths rather than pulled from stock. Fabrication lead time and the size of the roof plane both influence the calendar date. We confirm the installation window in writing once panel dimensions and trim packages are finalized.

A written estimate covers tear-off and disposal of the existing covering, deck inspection and sheathing repair, high-temperature underlayment, panel and clip or fastener system, plus all flashing, ridge venting, valley pans, and eave trim. Sealants, closure strips, and penetration boots for vents and skylights are itemized as well. We also note the post-job walkthrough so you can review seam engagement and flashing laps before crews leave.

Preparation is minimal, though clearing driveway space for the roll-forming equipment and staging area makes the biggest difference on a La Verne lot. Long panels require a straight, unobstructed path to the roof edge, so we ask that vehicles, patio furniture, and overhanging branch clearance be addressed in advance. Attic-stored items should be covered, since fastening into the deck can loosen dust along the framing.

Material gauge, coating systems, and the labor precision required for concealed-fastener seam work account for most of the difference in upfront cost. Kynar-coated steel or aluminum panels, custom-bent flashing, and clip assemblies that allow thermal movement all add material value that lasts far beyond a shingle cycle. Because service life is measured in decades rather than years, the cost per year of protection typically favors metal, and we provide a written estimate with the panel profile and coating specified.

La Verne’s intense summer heat, Santa Ana wind events, and sharp winter rain cycles make thermal expansion control and wind-uplift resistance the two priorities in our panel specification. We use floating clip systems that let panels move with temperature swings instead of oil-canning or loosening fasteners, and we detail eaves and rakes for the uplift pressures common along the foothills. Reflective coatings also reduce attic heat load through the long dry season.

Free Metal Roofing Installation Estimates

Schedule Metal Roofing Installation in La Verne

Ready for a standing seam or exposed-fastener metal system engineered for decades of service? Our crews begin with a documented deck evaluation, fastener pattern review, and panel gauge recommendation before any written estimate is issued. Every quote is itemized and free, with no obligation to proceed.

Scheduling for La Verne properties is moving quickly through 2026, and installation windows are assigned based on measured job scope rather than guesswork. Underlayment selection, flashing details, and ventilation upgrades are all confirmed with you in advance. Call or email today and lock in your metal roofing assessment.

Request Your Free Estimate 909-250-3905