Gutter Installation in La Verne, CA

Gutter installation is the engineered placement of fascia-mounted troughs, hangers, and downspouts that move roof runoff away from walls and foundations. Homeowners with tile roofs, older stucco exteriors, and tree-shaded lots across La Verne rely on it most, since winter storm bursts and long dry spells combine to clog or warp undersized systems. Our crews size each run by roof area and pitch, then set slope pitch toward outlets with laser levels before seams are sealed and hangers are fastened into solid fascia. Scheduling for 2026 covers pre-season replacements and post-storm rebuilds alike. La Verne Roofing Company Experts handles the measurement, fabrication, and final water-flow testing so the system drains correctly for years, not seasons.

Call Us On: 909-250-3905
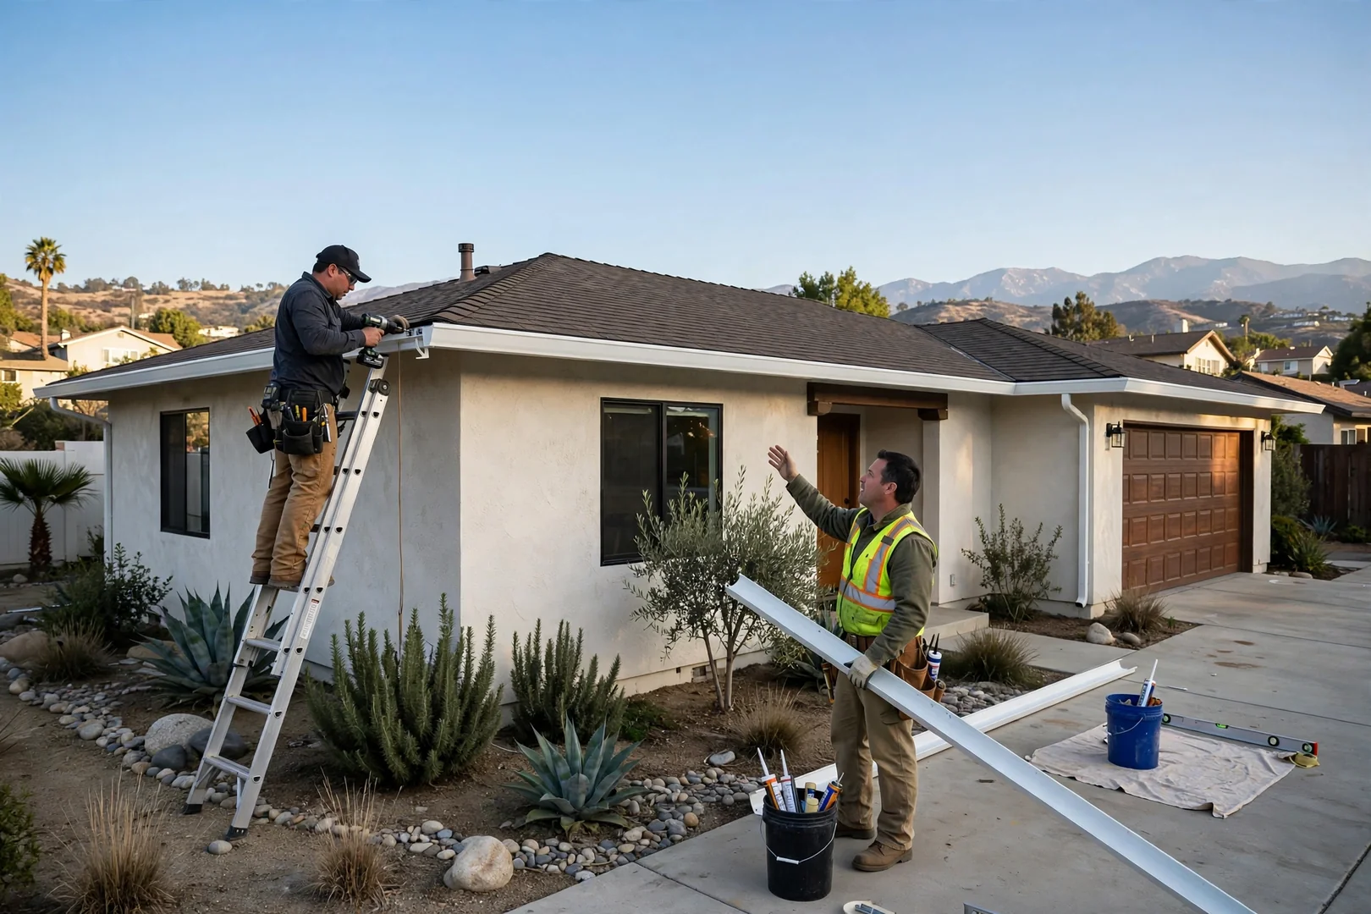
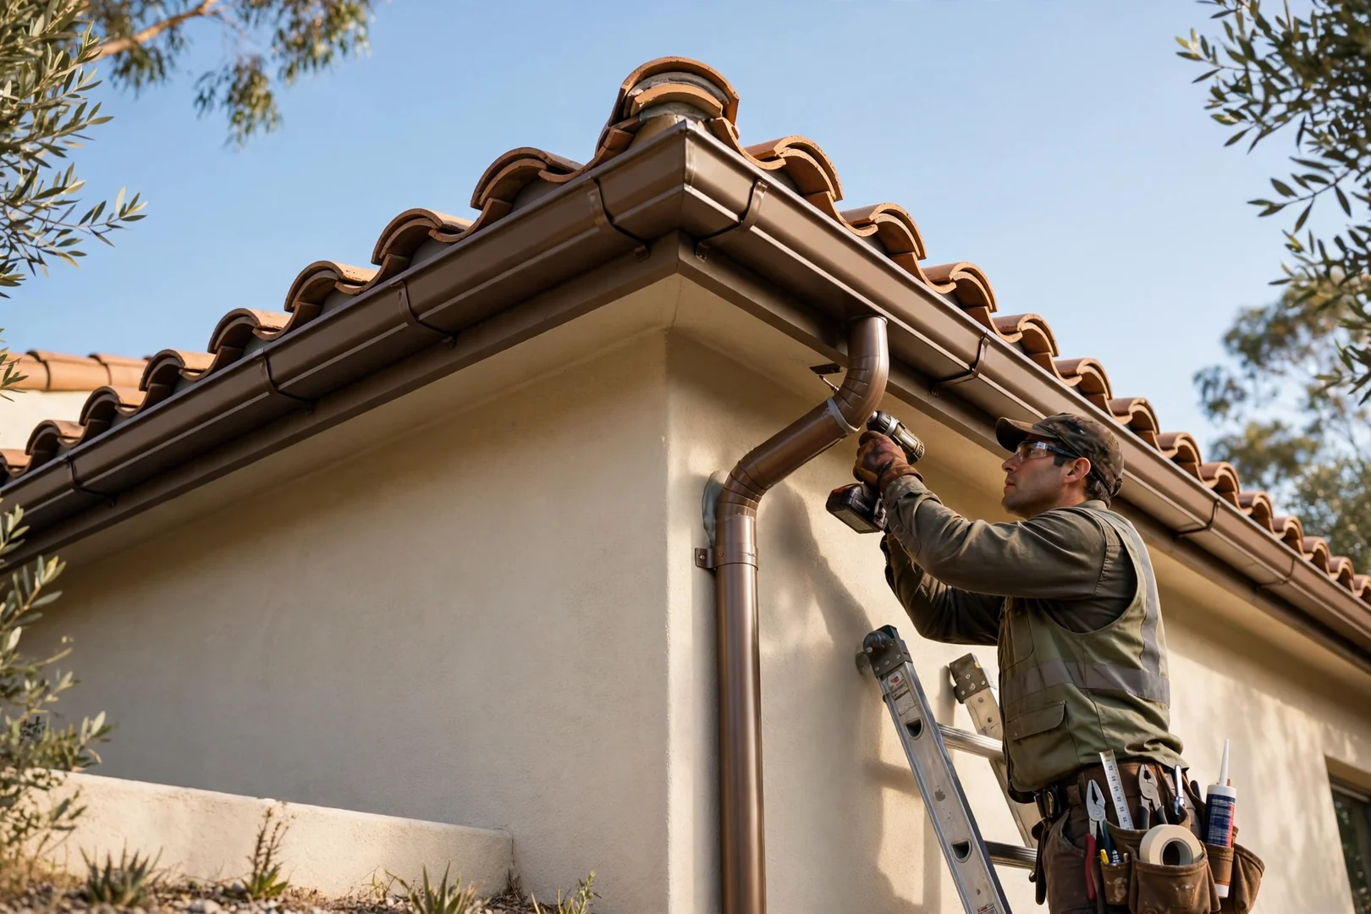
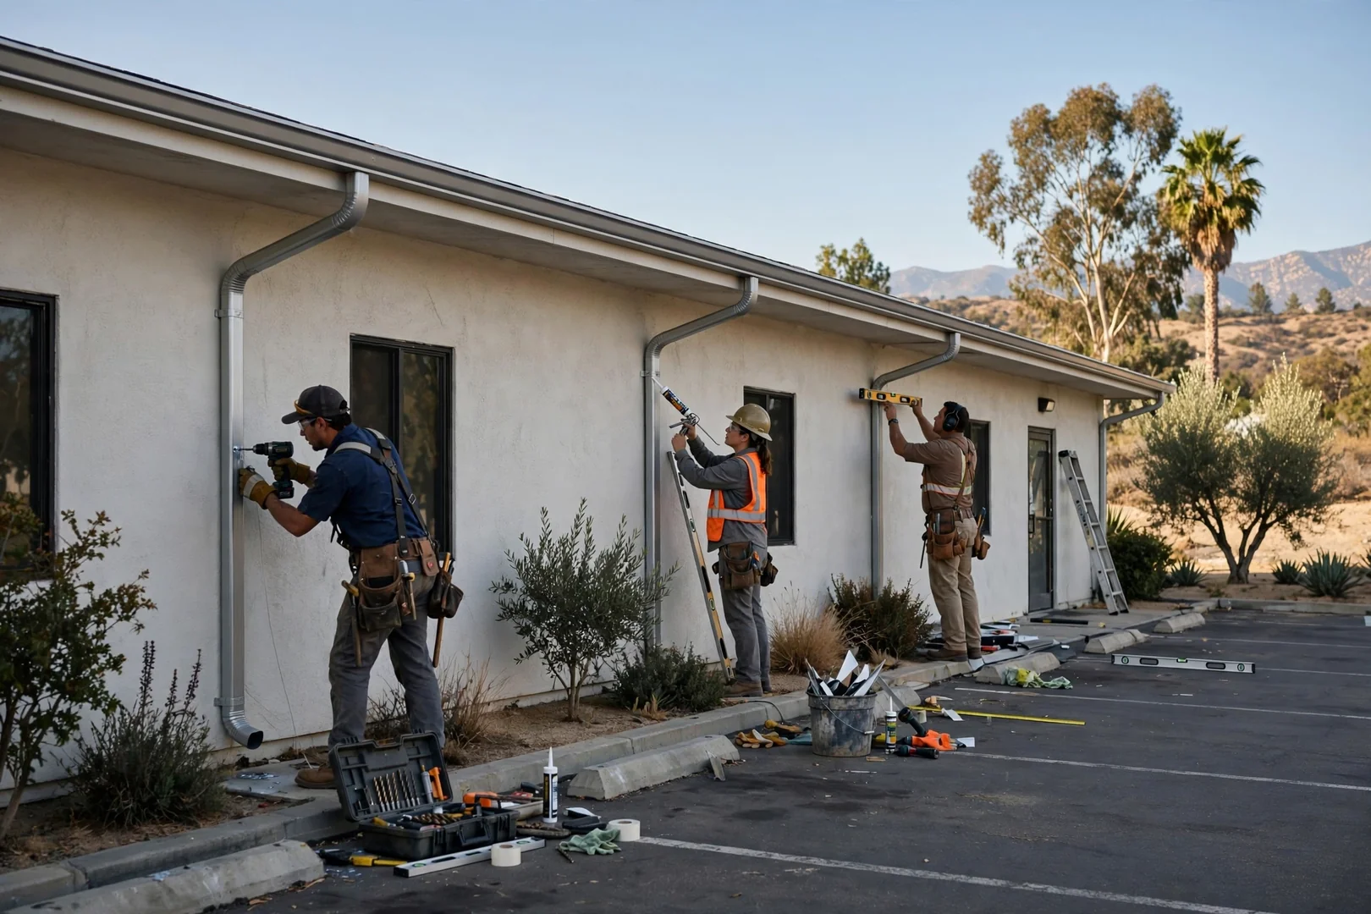
Technician fastening seamless aluminum gutter section to fascia on a La Verne home

What Our Gutter Installation Service Includes

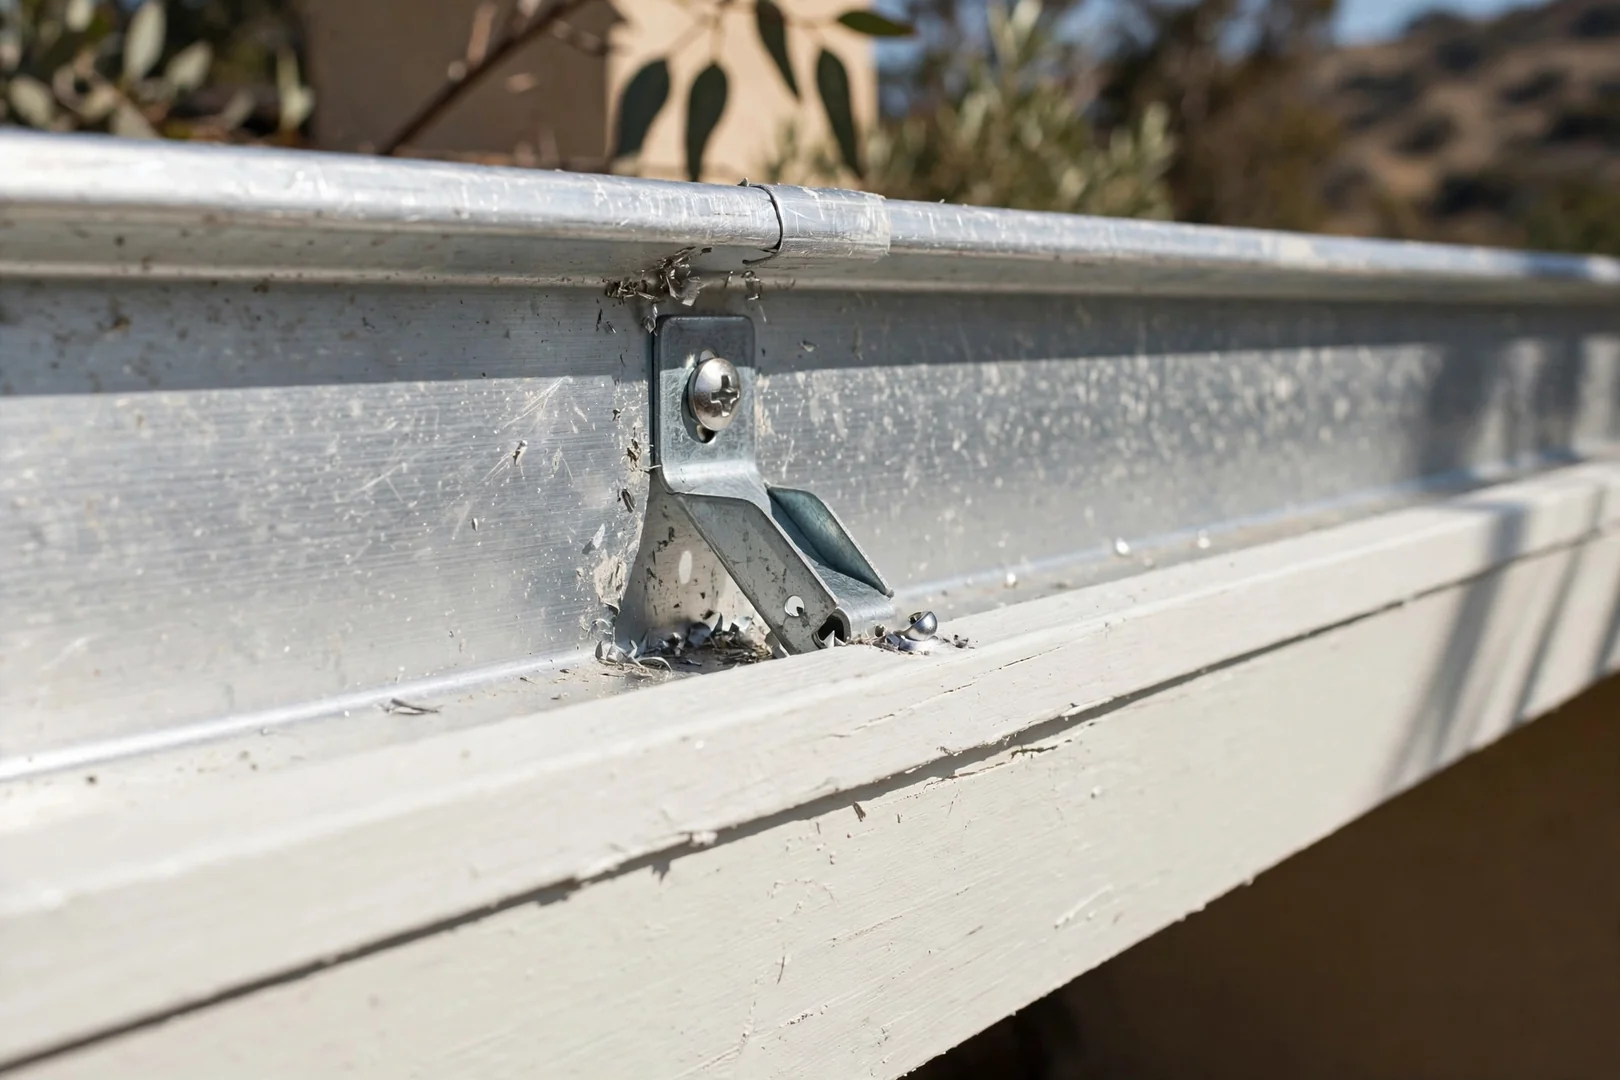
Gutter installation is the process of measuring, fabricating, and mounting a continuous drainage system of troughs, hidden hangers, end caps, and downspouts along a roof edge, and at La Verne Roofing Company Experts it includes fascia inspection, capacity sizing, and runoff redirection across La Verne properties. Work begins with a roof-area calculation that determines trough width and downspout count, because an undersized profile will overflow long before it fails structurally. Seamless aluminum coil is roll-formed on site to match each run, limiting joints where leaks typically start. Hangers are anchored on tight centers into sound fascia board, and outlets are cut so water reaches them without pooling. Slope is verified with a level, not by eye.

Residential rooflines, commercial parapet edges, and multi-unit buildings each require different discharge planning, so drip edge condition, existing flashing, and grade around the foundation are all reviewed before fabrication. Our 2026 installations lean toward heavier-gauge aluminum and reinforced brackets that resist deflection during La Verne’s concentrated winter downpours and the debris load that follows dry Santa Ana months. Preventative detailing matters here. Sealed miters, properly lapped seams, and splash blocks or extensions at each downspout keep moisture away from stucco, siding, and slab edges, which protects sheathing and framing from slow rot. Every job closes with a water test and a post-job walkthrough so you can see the drainage path perform before we leave.

Included in Every Installation

- Signs You Need Gutter Installation -

What Signs Mean Your Property Needs Gutter Installation?

Sagging sections, overflow at the eaves, and staining below the roofline signal a drainage system that no longer carries runoff. Rusted seams, pulled hangers, and erosion at the foundation follow. Through 2026 storm season, La Verne crews document each symptom before recommending replacement.

Click Me to Call: 909-250-3905

Overflow and Fascia Rot

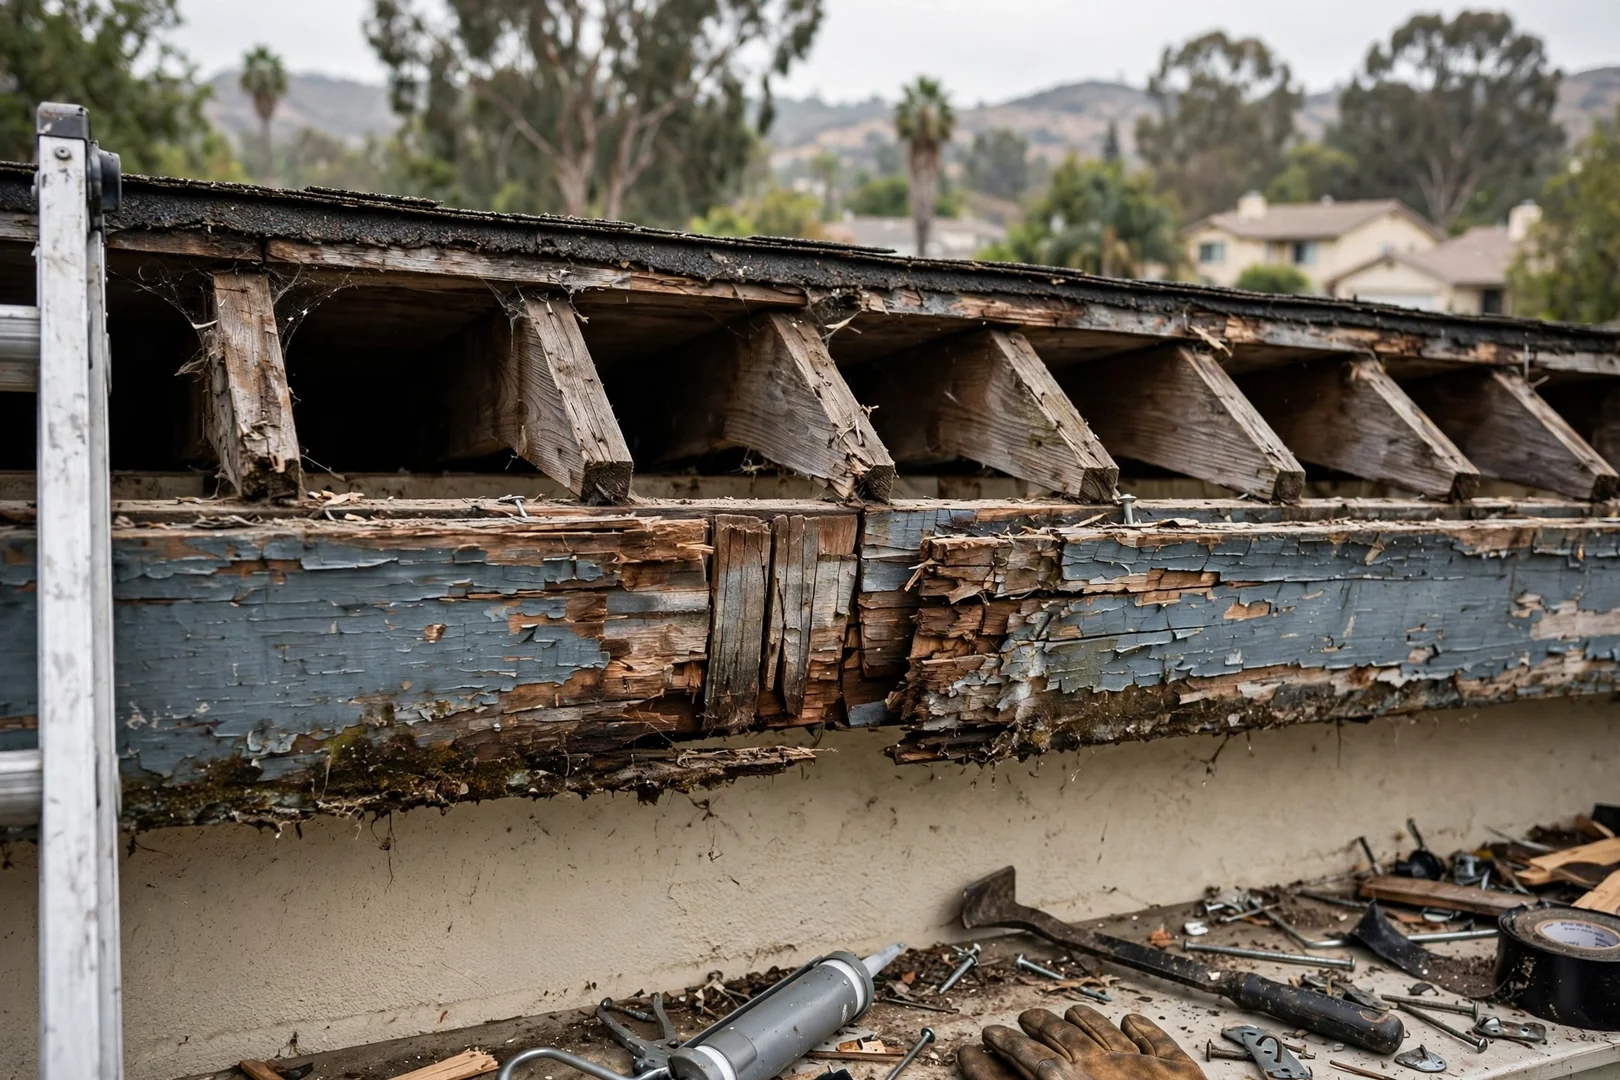
Water sheeting over the trough edge during heavy rain usually means blocked outlets, flat slope, or undersized capacity. Left alone, constant saturation softens fascia board and rusts hanger fasteners, which then loosen and drop the run. We check fascia integrity before any new system is mounted.

Separated Seams and Leaking Miters

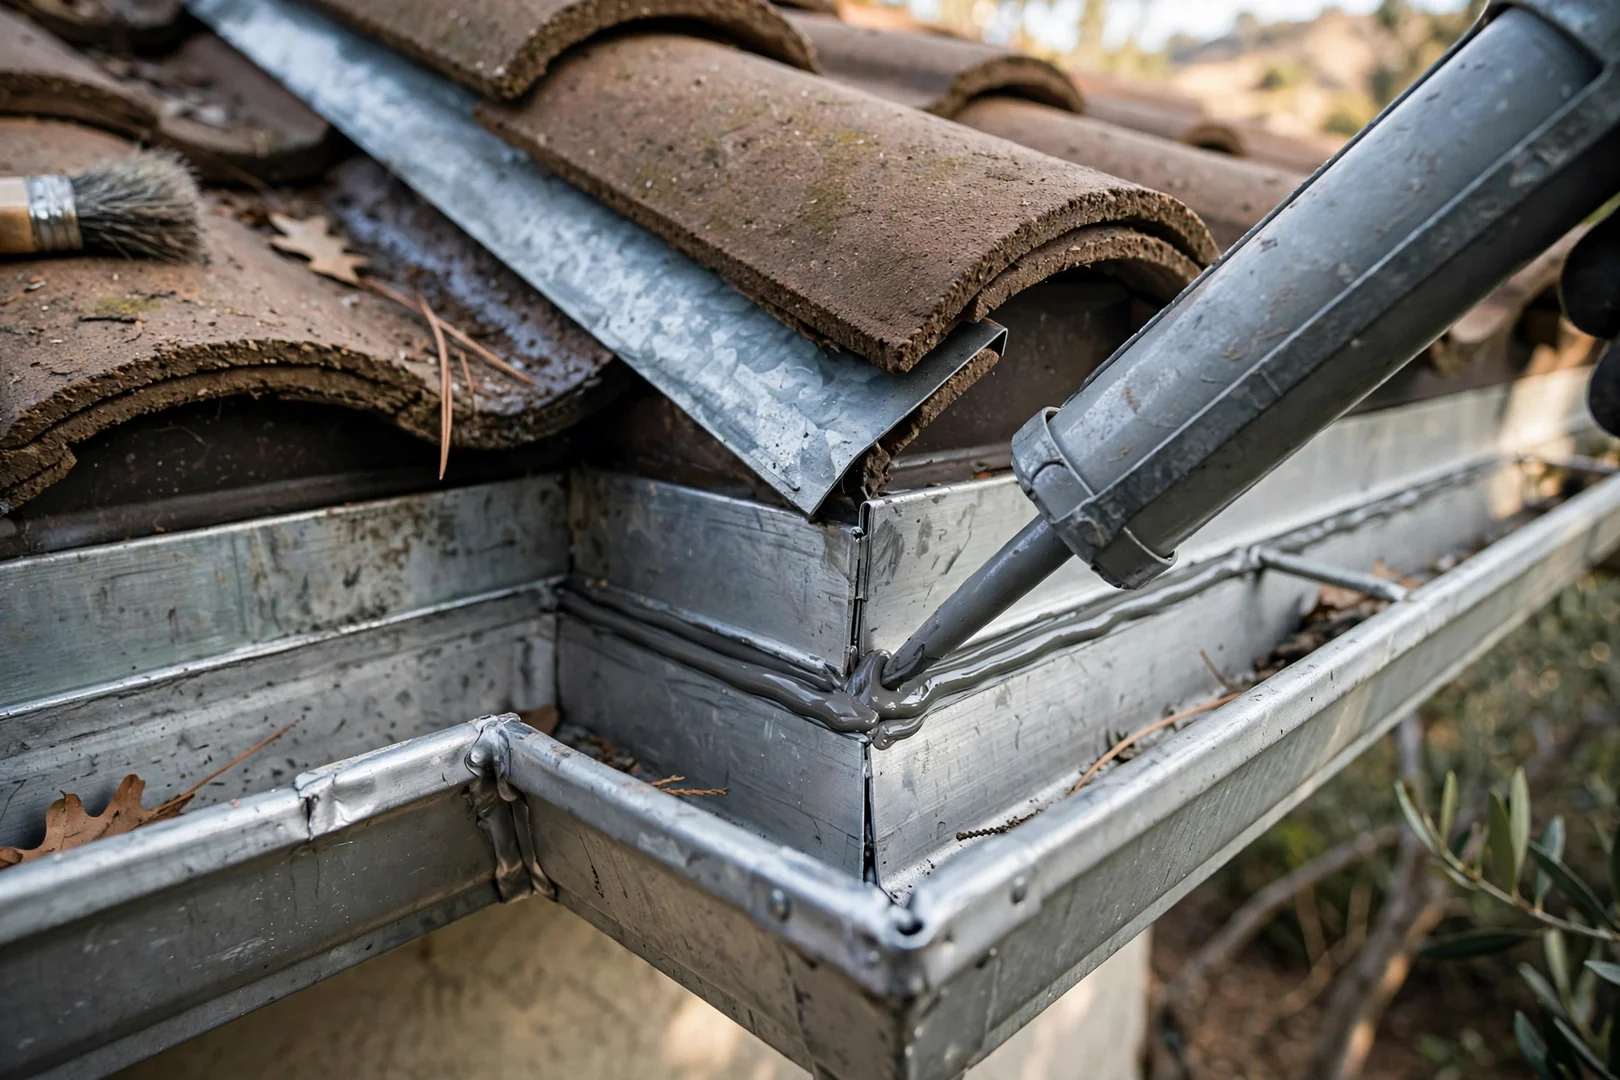
Older sectional gutters rely on lapped joints and sealant that shrink after years of La Verne heat cycling. Drips at corner miters, white mineral streaks on stucco, and rust lines under joints all point to failed seals. Seamless roll-formed replacement removes most of those leak points entirely.

Foundation and Landscape Erosion

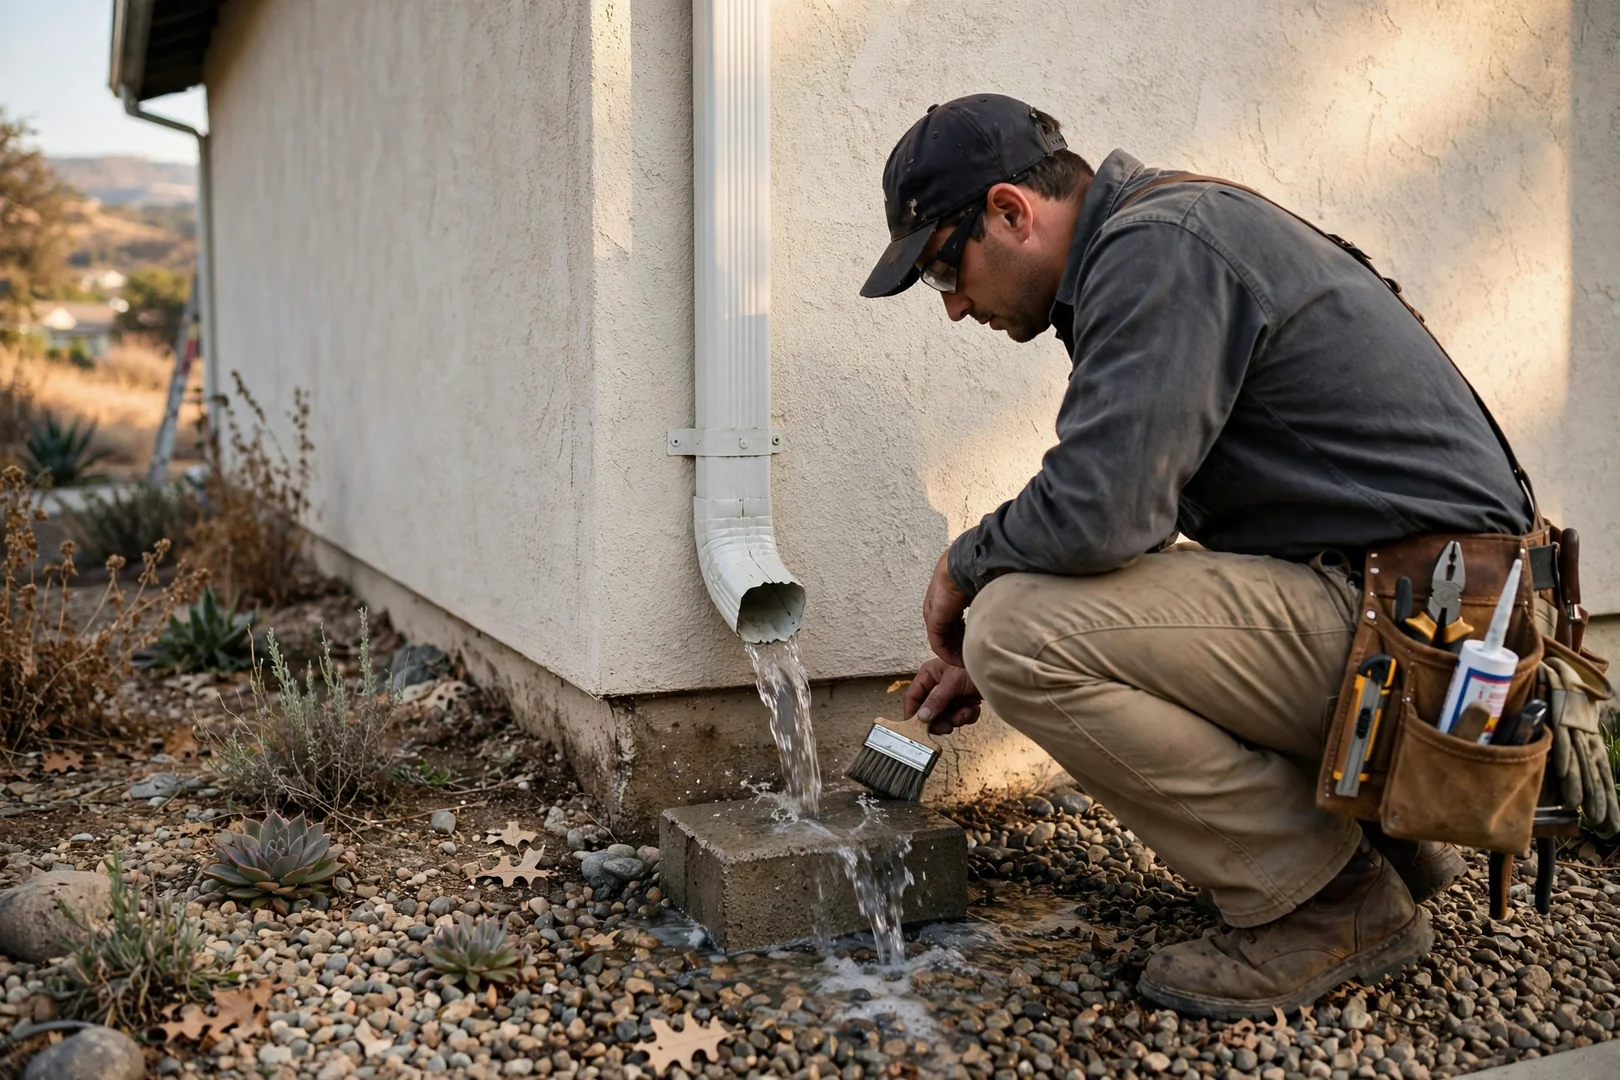
Missing or short downspout extensions dump concentrated runoff beside the slab, washing out soil and pushing moisture toward footings. Trenched planting beds, damp crawl spaces, and stained lower walls are common indicators. Correct discharge routing and splash protection redirect that volume well away from the structure.

- Gutter Installation Process -

How Does Our Gutter Installation Process Work?

Our gutter installation process follows a documented three-stage sequence built around measured fascia assessment, precise slope layout, and verified water flow testing before sign-off.

Roofline Measurement and Drainage Evaluation

Work begins with a full roofline survey, where we measure linear footage, check fascia board condition, and calculate roof square footage to size the gutter profile correctly. Undersized troughs overflow. We document rafter tail spacing, existing downspout locations, and grading near the foundation so the new system moves water away from the structure rather than pooling against it.

Fabrication, Slope Layout and Fastening

Seamless aluminum or steel gutter runs are formed on site with a portable roll-forming machine, which limits seams and the leak points that come with them. We snap a chalk line to establish consistent pitch, typically about a quarter inch of fall per ten feet toward each outlet, then secure the trough with hidden hangers screwed into solid framing. Spacing is kept tight so the system resists sag and debris loading over years of service.

Downspout Termination and Flow Verification

Downspouts, elbows, and end caps are fitted and sealed with high-grade gutter sealant, then routed to discharge well clear of walkways and foundation soil. We flood the system with water to confirm drainage, check every miter and joint for seepage, and adjust hanger height where flow slows. A post-job walkthrough closes the visit, including cleanup and maintenance guidance for keeping the system clear.

Gutter installation pricing in La Verne depends primarily on total linear footage, gutter material and gauge, trough profile size, and the number of downspouts and miters required. Seamless aluminum in a standard five-inch K-style profile sits at one end of the range, while heavier gauge steel, copper, or oversized six-inch troughs sized for steep roof pitches carry higher material cost. Fascia repair changes the figure too; rotted or split boards must be rebuilt before hangers can hold load. Access matters. Two-story elevations, tile roof edges, and tight side yards add staging time, and add-ons such as leaf guards, splash blocks, or underground drain tie-ins are priced separately.

Because every roofline differs, accurate numbers come from an on-site measurement rather than a phone quote, and our 2026 assessments include roof area calculations that confirm the profile can handle peak runoff during winter storm cycles. We provide free written estimates that itemize material gauge, hanger spacing, downspout count, and labor so La Verne homeowners can compare scope honestly. Investing in correct sizing and secure fastening at installation reduces future repair calls and extends the service life of both the gutters and the fascia behind them.

Call Us: 909-250-3905

Gutter Installation Cost Factors

How Much Does Gutter Installation Cost in La Verne?

$

Free Written Estimates With Itemized Material and Labor Detail

Seamless aluminum gutter run installed on a La Verne home

Recent Gutter Installation Jobs

Gutter Installation Work Completed in La Verne in 2026

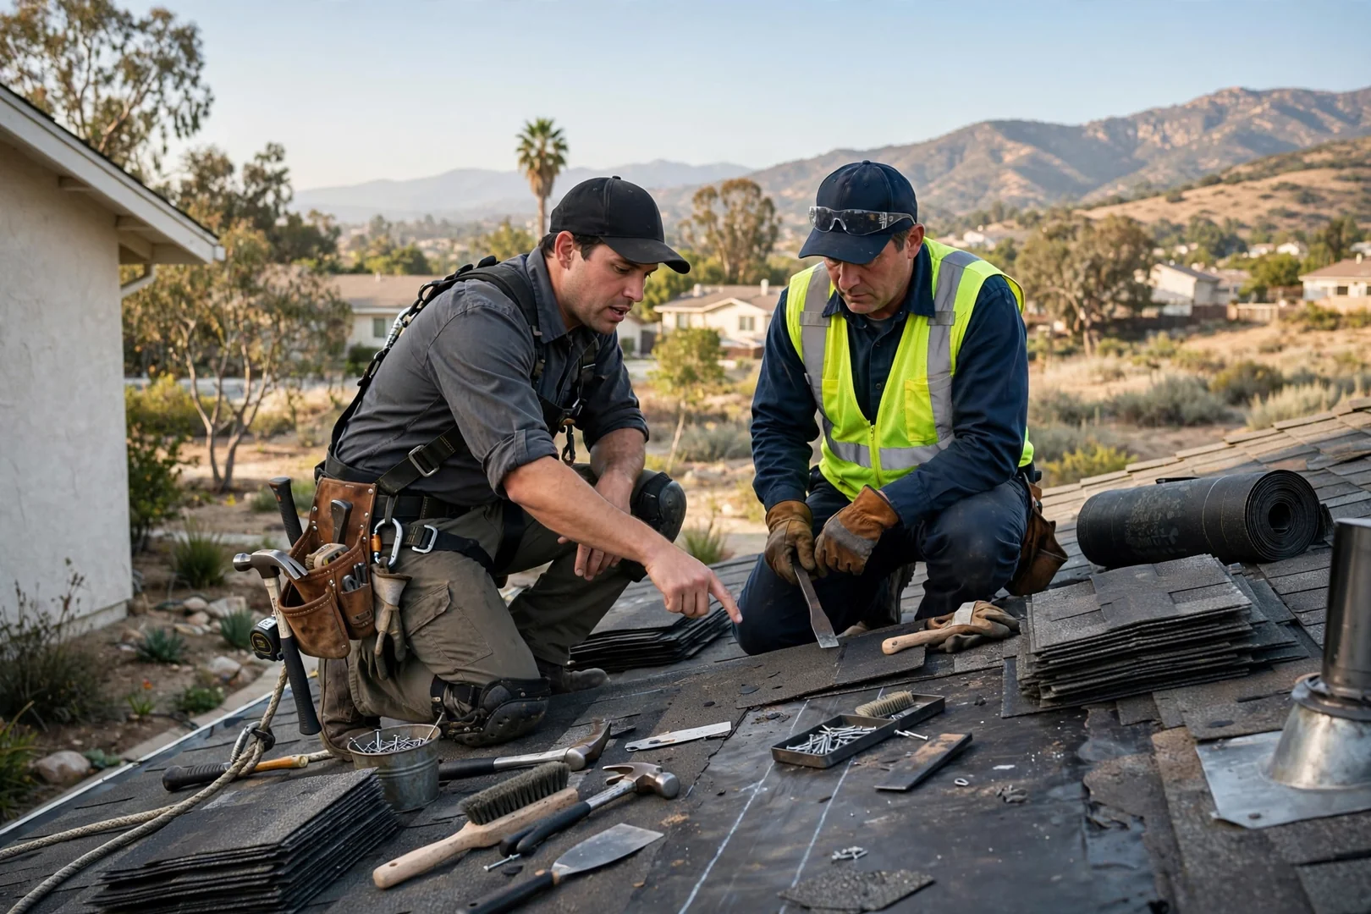
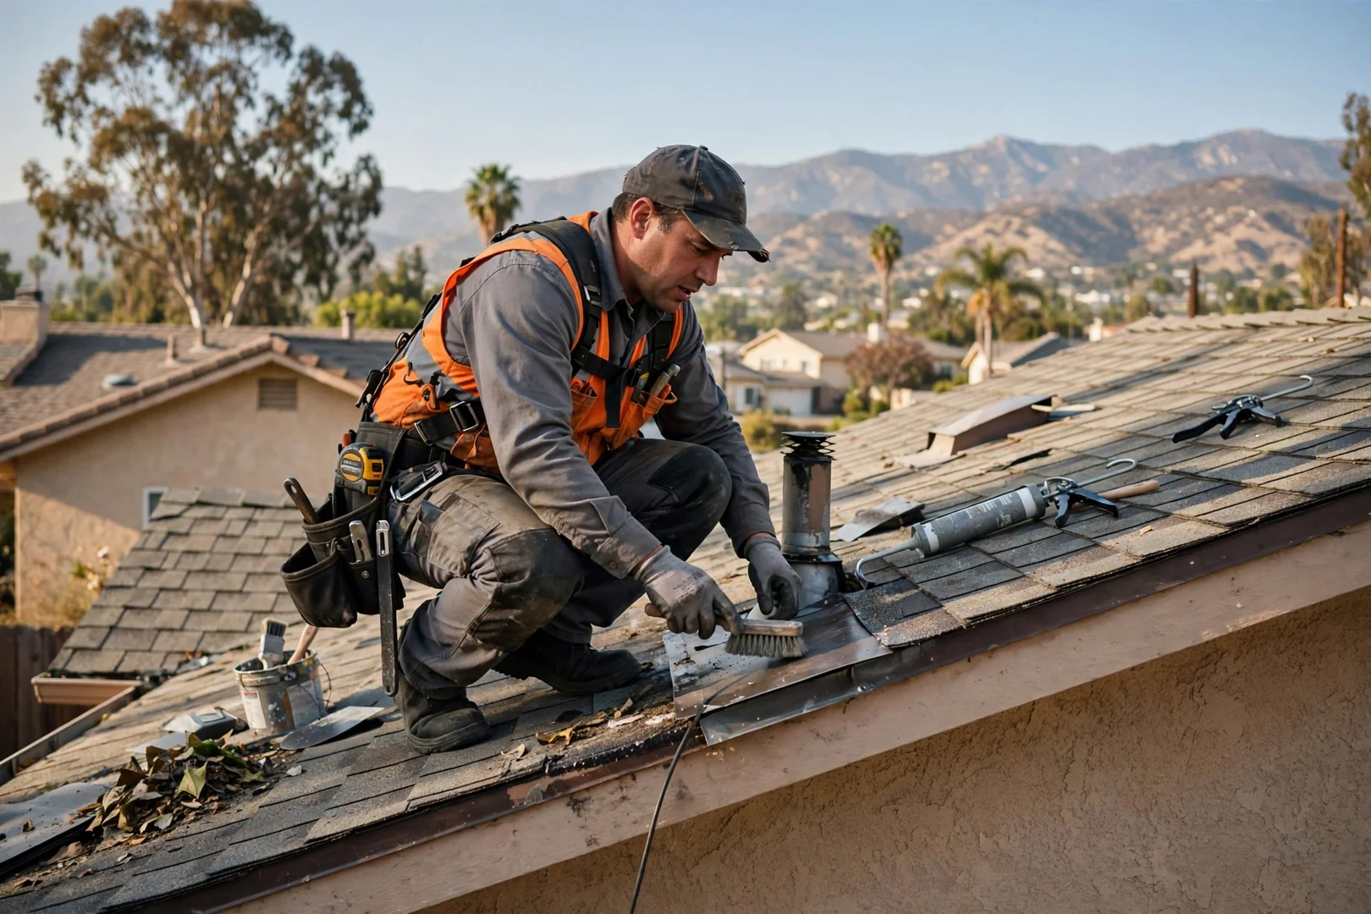
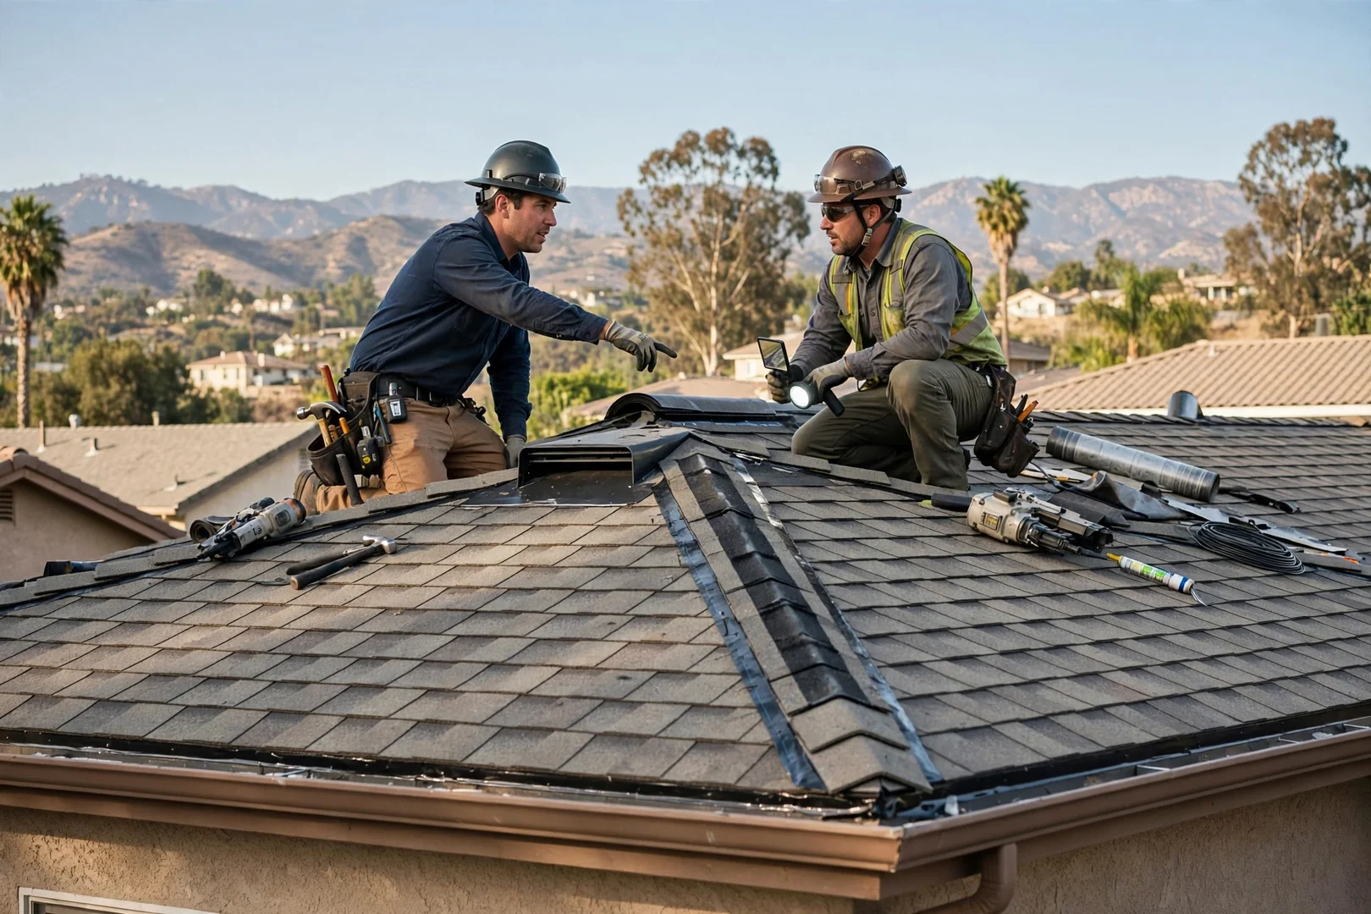
Across La Verne this 2026 season, our crews have installed seamless gutter systems on single-story ranch homes, two-story Spanish-tile properties, detached garages, and small commercial buildings with long parapet runs. Conditions vary widely. Some jobs required only clean fascia mounting and a straightforward K-style run, while others involved replacing water-damaged fascia board, re-routing downspouts away from settled soil, and fitting custom miters around dormers and roof valleys.

Each installation is measured, roll-formed on site, and fastened with hidden hangers at tight spacing so the trough holds its pitch under heavy seasonal runoff. Sizing decisions are based on roof area and pitch rather than habit, because an undersized profile shortens the life of everything behind it. We flow-test every completed system, confirm discharge points direct water clear of the foundation, and finish with a walkthrough covering maintenance intervals that keep La Verne gutters performing for years instead of seasons.

- Gutter Installation FAQs -

Frequently Asked Questions About Gutter Installation in La Verne

Click Me to Call: 909-250-3905

Scheduling depends on linear footage, fascia condition, and whether seamless gutter fabrication is required on site, so we confirm a date only after the measurement visit is complete. Our roll-forming equipment produces continuous runs at your property, which removes waiting time on factory orders. La Verne homes with multi-level rooflines or steep pitches are typically sequenced across additional working hours for safe staging.

A full installation includes removal and disposal of the old system, fascia inspection, seamless gutter fabrication, hidden hanger placement, end caps, outlets, downspouts, and elbow assemblies pitched toward drainage points. We also verify slope at roughly a quarter inch of fall per ten feet so standing water does not sit in the trough. Any rotted fascia board found during teardown is documented in writing before replacement work proceeds.

Clearing vehicles, patio furniture, and potted plants from beneath the eave line is the main preparation we ask for, since gutter removal drops debris and fasteners along the drip edge. Unlocking side gates and confirming exterior outlet access helps the crew position ladders and the seamless gutter machine efficiently. Pets are safer indoors while downspout brackets are anchored to exterior walls.

Cost is driven by total linear footage, gutter profile and gauge, number of downspouts, corner miters, fascia repairs, and access difficulty on taller elevations. Heavier aluminum or galvanized steel stock costs more than standard gauge but resists denting and thermal warping over a longer service life. We provide an itemized written estimate after measurement, so pricing reflects your actual roofline rather than a rough average.

Most La Verne homes perform well with five-inch K-style gutters, though six-inch troughs with three-by-four downspouts are the better choice on large or steeply pitched roof planes that concentrate runoff during winter storm bursts. Long dry stretches followed by concentrated rainfall put stress on undersized outlets, which is a common cause of overflow at inside corners. In 2026 we continue calculating drainage capacity from roof area and pitch before recommending a profile, rather than matching whatever was installed previously.

Free Gutter Installation Estimates

Schedule Gutter Installation in La Verne

Ready to protect your roof edge and foundation with a properly sized drainage system? Our crew begins with an on-site measurement of roofline length, pitch, and existing fascia condition, then provides a free written estimate detailing gutter profile, hanger spacing, and downspout placement. There is no obligation to proceed.

Scheduling for 2026 installations is open now, and most La Verne homes can be assessed and slotted into the production calendar quickly. Every job closes with a water test and a post-job walkthrough so you can verify slope, seam sealing, and discharge direction before we leave. Call today and lock in your installation date.

Request Your Free Estimate 909-250-3905